Sam Page

BEDS3
BATHS2 full
SQUARE FEET2,783
MLS#404604
STATUSActive
PROPERTY TYPEResidential - Single Family
SUBDIVISIONKillearn Estates
Property Description
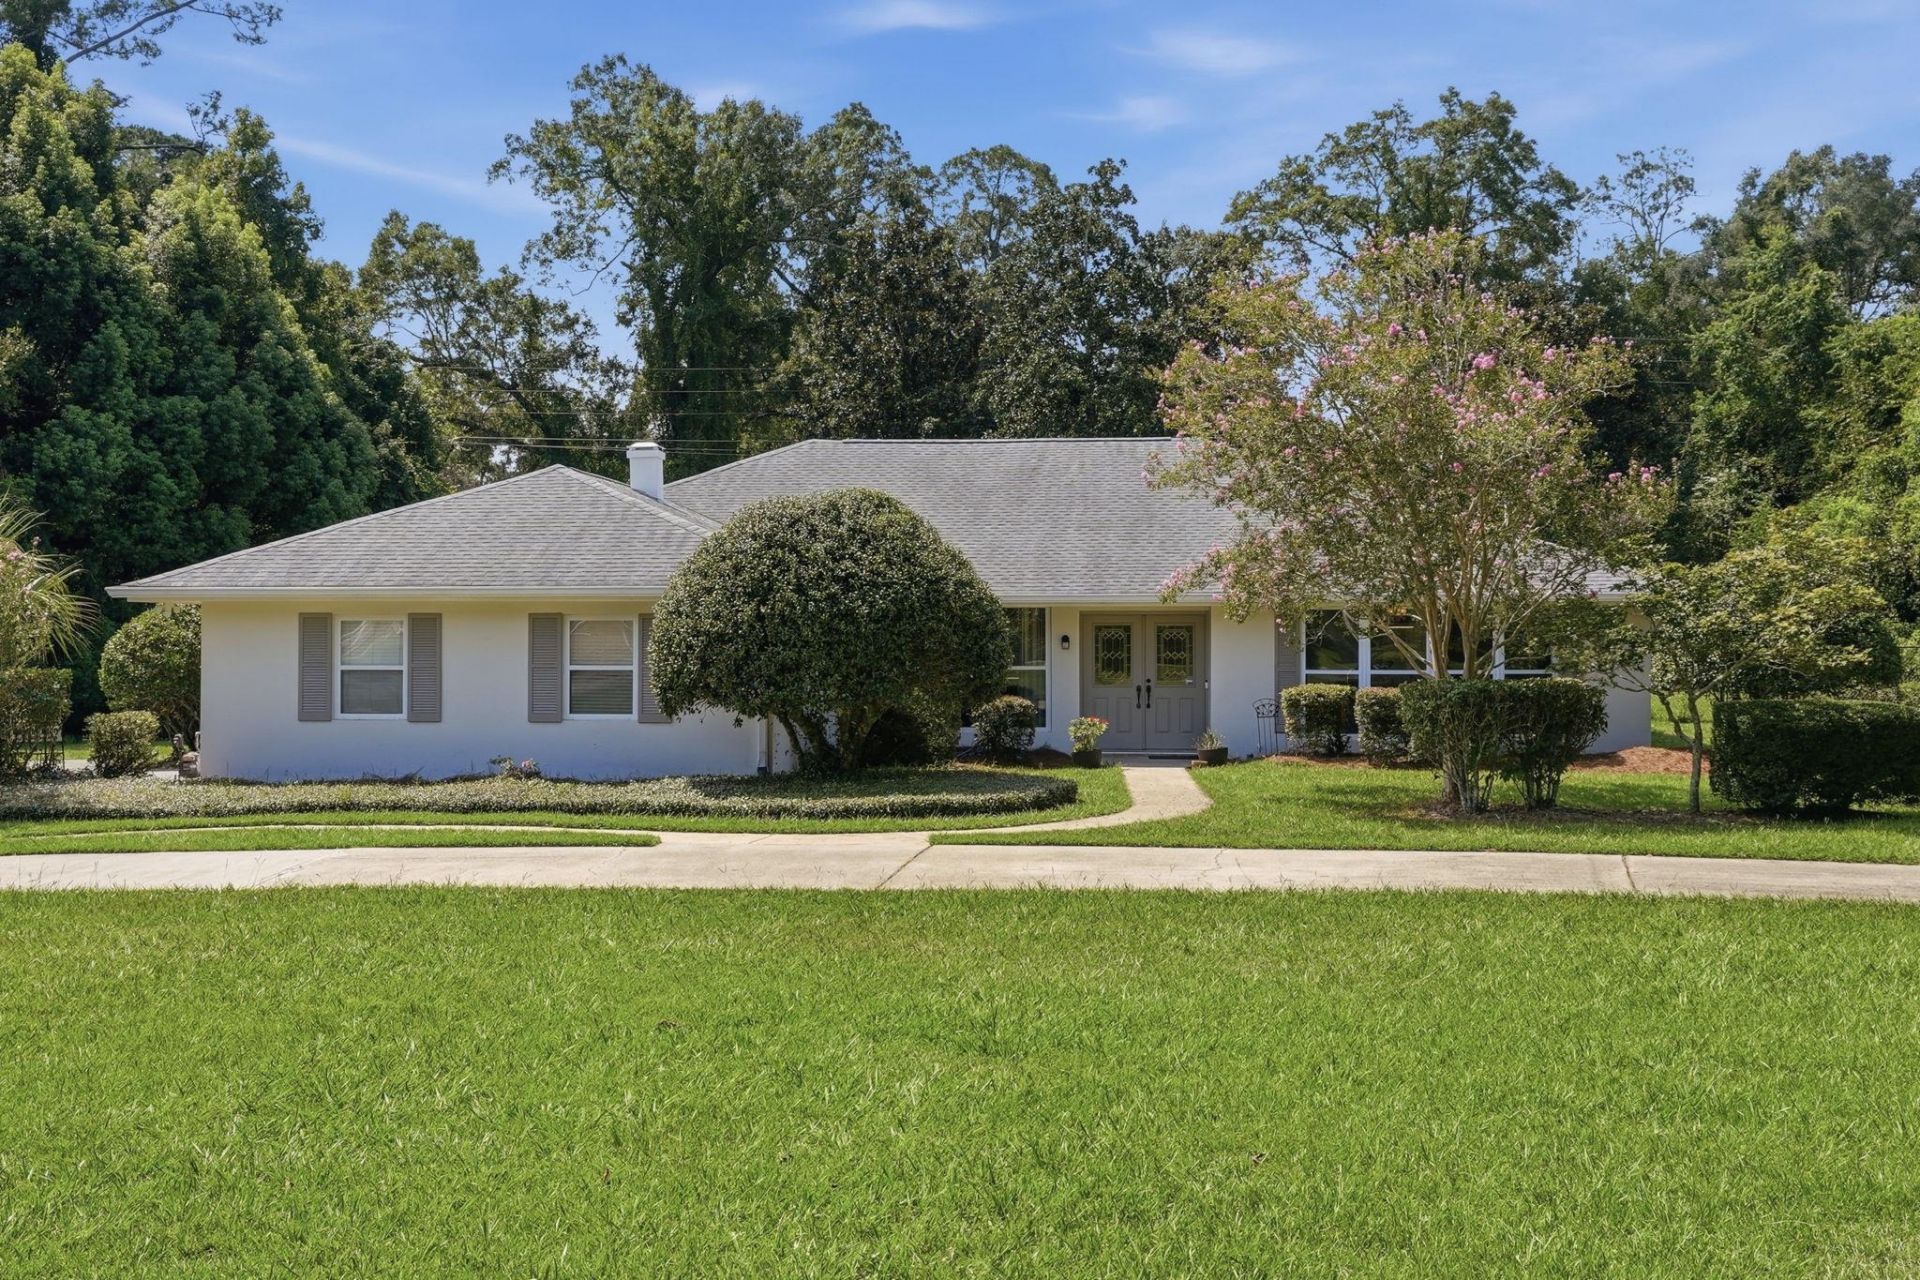
Some photos have been virtually staged. Welcome home to this beautifully updated 3-bedroom, 2-bath split-floor plan in sought-after Killearn Estates, a well-established community known for its top-rated golf course. This charming home sits on a spacious .76-acre, flat, fenced lot, offering a circle driveway and a side-entry 2-car garage for great curb appeal. Step inside to find fresh paint throughout, brand new LVP flooring with no carpet anywhere, and a custom built-in bookcase in the living room. The living and dining room combo flows nicely, while the kitchen offers bar seating and opens to the family room, perfect for everyday living and entertaining. A large sunroom adds even more flexible living space to enjoy year-round. The kitchen features a new fridge and range, ready for its next owner. Outside, enjoy the freshly painted exterior and a yard with plenty of room to relax or play.Located close to shopping, restaurants and easy access to I 10, and just a short walk to the community pool, this home offers the perfect blend of comfort, convenience and neighborhood charm. Don't miss this one!
Property Features
Property Type: Residential - Single Family
Cooling: Central Air, Ceiling Fan(s), Electric
Fenced: Yes
Garage: 2
Heating: Central, Electric, Heat Pump
Home Style: One Story, Traditional
Lot Size: 0.75 Acres
Stories: 1.0
Taxes: $6,705
Year Built: 1968
Amenities
Entrance Foyer
Pantry
Split Bedrooms
Sun Room
Walk-In Closet(s)
Fully Fenced
Feature Descriptions
Appliances: Dishwasher, Disposal, Ice Maker, Microwave, Oven, Range, Refrigerator
Community Features: Curbs, Gutter(s), Street Lights, Sidewalks
Days on Site: 3
Directions: Thomasville Road to Killarney Way, home on the right
Exterior: Stucco
Fencimg: Fenced
Flooring: Plank, Tile, Vinyl
HOA Fee: 200
Home Warranty Y/N: No
Lease Considered Y/N: No
Listing Terms: Conventional, FHA, VA Loan
Lot Dimensions: 149x227x145x225
Parcel#: 12073-11-02-50- I-006-0
Parking: Garage, Two Car Garage
Parking Notes: Garage, Two Car Garage
Patio/Porch: Patio
Property Attached Y/N: No
Property Sub-Type: Detached
Special View Info: None
Room Sizes
Primary Bedroom: 21 X 16
Living Room: 20 X 15
Kitchen: 25 X 13
Family Room: 13 X 15
Dining Room: 14 X 12
Bedroom 3: 11 X 13
Other: 33 X 12
Bedroom 2: 14 X 11
Local Schools
High School: LINCOLN
Middle School: William J. Montford Middle School
Elementary School: GILCHRIST
Listed By / Shown By
Listed By
Agency Name: The Naumann Group Real Estate
Shown By
Agent Name: Sam Page
Agent Phone: (386) 212-0647
Agency Title: Adams Cameron & Co. REALTORS

Estimate Your Payment
Estimated Payment
$ 3,506.15 per month $2,794.27 Principal & Interest $558.75 Property Tax $153.13 Homeowner's InsuranceChange Payment Information
Privacy Policy / DMCA Notice / ADA Accessibility


This site is hosted, designed and copyright
© 1994 - 2026 by
Delta Media Group, Inc. -- Patent Pending --
2325 Killarney Way | MLS# 404604
This single family home located at 2325 Killarney Way , Tallahassee, FL 32309 is currently listed for sale with an asking price of $525,000. This property was built in 1968 and has 3 bedrooms and 2 full baths with 2783 sq. ft. Killarney Way is located in the Killearn Estates subdivision. Search Killearn Estates real estate on sampage.adamscameron.com today.