Sam Page

BEDS3
BATHS2 full
SQUARE FEET1,873
MLS#O6424586
STATUSActive
PROPERTY TYPEResidential - Single Family
SUBDIVISIONWINDMILL POINTE
Property Description
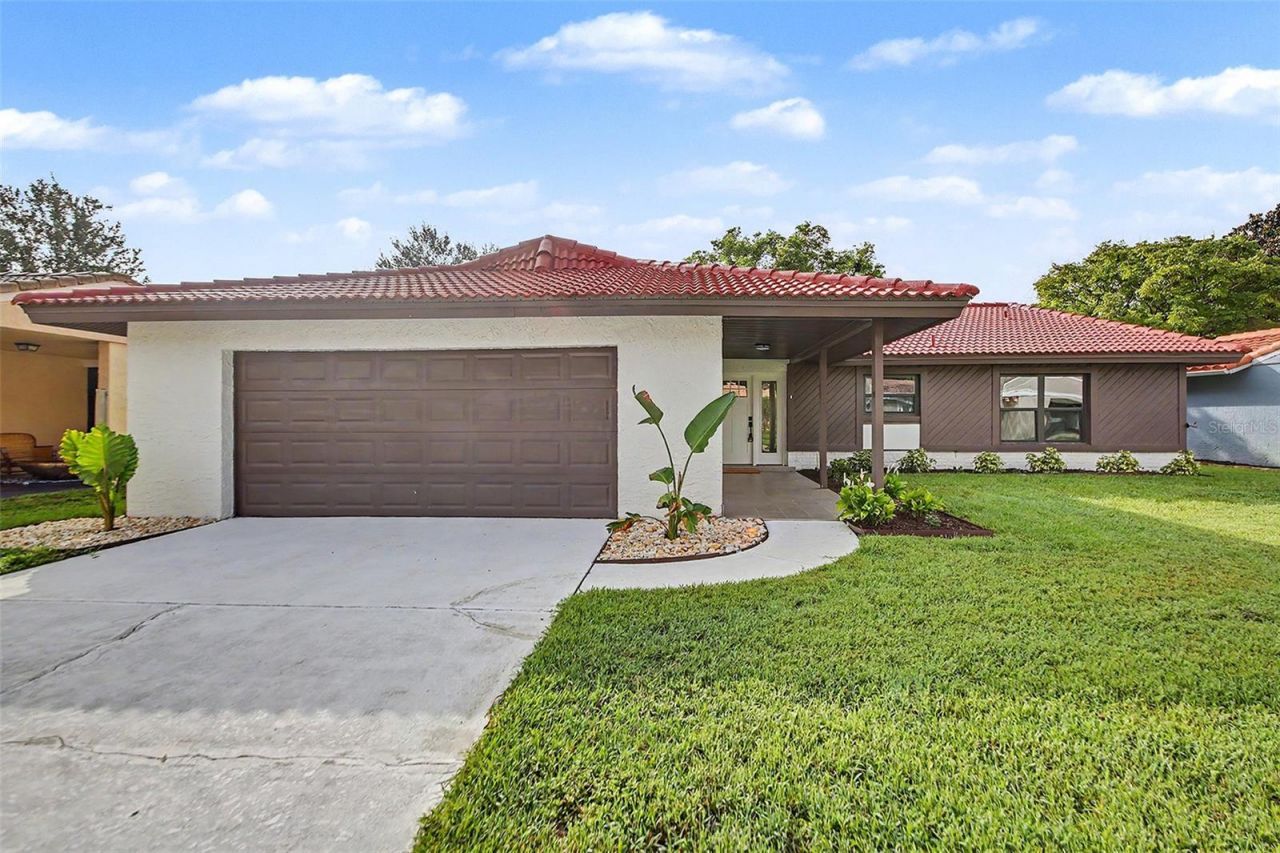
Virtually Staged. Offered for the first time since 1980, this beautifully renovated Williamsburg home has been transformed from a beloved family residence into a truly move-in-ready home-while retaining the established neighborhood, mature setting and convenient Orlando location that made this such a special place for more than four decades.This was not simply a cosmetic renovation. The home was comprehensively updated with an emphasis on quality, functionality and the details that make a house easier to live in and maintain. Improvements include new flooring throughout, new Ply Gem windows, new Therma-Tru exterior doors, modern interior doors, beautifully remodeled bathrooms and a completely redesigned kitchen featuring granite countertops, stainless-steel appliances, under-cabinet lighting, a natural-gas range vented directly to the exterior, a large pantry and an oversized island with storage on both sides.The updates continue behind the scenes. Major mechanical improvements include a new Rheem HVAC system and Takagi tankless water heater, along with a whole-home water treatment system and reverse-osmosis drinking water. Every bedroom has a properly centered, ceiling-fan-rated electrical box, and numerous additional improvements were made throughout the home for comfort, efficiency and long-term livability.Storage was a priority in the renovation. The home offers two spacious walk-in closets, including one in the primary suite, redesigned closets with custom shelving, generous kitchen storage, a large pantry and thoughtful built-ins and organizational features throughout.The tile roof was replaced in 2012 and was professionally cleaned and protected with an elastomeric coating in 2026.The result is a home that combines the character and established setting of a 1980 Williamsburg neighborhood with the finishes, systems and functionality today's buyers are looking for. Conveniently located near Orlando's major highways, shopping, dining, International Drive, world-renowned attractions and Orlando International Airport, this is a rare opportunity to purchase a thoroughly renovated home where the major work has already been done.
Property Features
Property Type: Residential - Single Family
Cooling: Central Air
Garage: 2 car attached
Heating: Central, Electric, Natural Gas
Home Style: Ranch
Lot Size: 0.17 Acres
Roof Type: Tile
Stories: 1.0
Taxes: $1,912
Year Built: 1980
Amenities
Eat-in Kitchen
Kitchen/Family Room Combo
Living Room/Dining Room Combo
Open Floorplan
Primary Bedroom Main Floor
Solid Surface Counters
Solid Wood Cabinets
Thermostat
Walk-In Closet(s)
Garden
Lighting
Private Entrance
Private Mailbox
Rain Gutters
Feature Descriptions
Additional Rooms: Attic, Family Room, Storage Rooms
Appliances: Dishwasher, Disposal, Ice Maker, Microwave, Range, Refrigerator, Tankless Water Heater, Water Filtration System, Water Purifier, Water Softener
Association Amenities: Basketball Court, Clubhouse, Handicap Modified, Lobby Key Required, Pool, Tennis Court(s), Wheelchair Access
Community Features: Clubhouse, Deed Restrictions, Handicap Modified, Irrigation-Reclaimed Water, Pool, Sidewalks, Tennis Court(s), Wheelchair Access, Street Lights
Days on Site: 54
Directions: From I4 West take exit 72 for FL 528 Toll E toward Int'l Airport Cape Canaveral, Continue onto FL 528 E FL 528 Toll E, use the right lane to take exit 2 to merge onto Orangewood Blvd, turn right onto Gateway Ave, turn right onto Wildflower Rd and left ont
Exterior: Block, Cedar, Stucco
Flood Zone Code: x
Flooring: Ceramic Tile, Luxury Vinyl, Tile
Foundation: Slab
HOA Fee: 80/ Monthly
HOA Y/N: Yes
Home Warranty Y/N: No
Listing Terms: Cash, Conventional, FHA, VA Loan
Lot: Landscaped, Sidewalk
Lot Dimensions: 0.17
Other Equipment: Private Entrance
Ownership: Fee Simple
Parking: Driveway, Garage Door Opener, Ground Level, On Street
Parking Notes: Driveway, Garage Door Opener, Ground Level, On Street
Patio/Porch: Covered, Front Porch, Patio, Rear Porch, Screened
Pets Allowed: Yes
Property Attached Y/N: No
Property Sub-Type: Single Family Residence
Security: Smoke Detector(s)
Sewer: Public Sewer
Showing Instructions: Sentri Lock Box, Call Before Showing, Call Listing Agent, Lock Box Electronic, See Remarks, ShowingTime
Special Sale Provisions: None
Utilities: BB/HS Internet Available, Cable Available, Electricity Connected, Natural Gas Connected, Phone Available, Sewer Connected, Water Connected
Vegetation: Trees/Landscaped
Water: Public
Water Access Y/N: No
Windows: Double Pane Windows, Tinted Windows
Zoning: P-D
Room Sizes
Kitchen: 10.2x17.9
Living Room: 19.6x26.4
Primary Bedroom: 12.1x19.6
Primary Bathroom: 4.11x15.11
Bedroom 2: 15.2x12.7
Bathroom 2: 5x11.6
Bedroom 3: 12.4x10.4
Local Schools
High School: Lake Buena Vista High School
Middle School: Freedom Middle
Elementary School: Sunshine Elementary
Listed By / Shown By
Listed By
Agency Name: MARK MORGAN REALTY LLC
Agency Contact: 407-579-8038
Shown By
Agent Name: Sam Page
Agent Phone: (386) 212-0647
Agency Title: Adams Cameron & Co. REALTORS

Estimate Your Payment
Estimated Payment
$ 2,792.34 per month $2,496.21 Principal & Interest $159.33 Property Tax $136.79 Homeowner's InsuranceChange Payment Information

Member Participants (and their affiliated licensees, if applicable) shall indicate on their websites that IDX information is provided exclusively for consumers’ personal non-commercial use, that it may not be used for any purpose other than to identify prospective properties consumers may be interested in purchasing, that the data is deemed reliable but is not guaranteed by MLS GRID, and that the use of the MLS GRID Data may be subject to an end user license agreement prescribed by the Member Participant’s applicable MLS if any and as amended from time to time. MLS GRID may, at its discretion, require use of other disclaimers as necessary to protect Member Participant, and/or their MLS from liability.
Based on information submitted to the MLS GRID. All data is obtained from various sources and may not have been verified by broker or MLS GRID. Supplied Open House Information is subject to change without notice. All information should be independently reviewed and verified for accuracy. Properties may or may not be listed by the office/agent presenting the information.
Privacy Policy / DMCA Notice / ADA Accessibility


This site is hosted, designed and copyright
© 1994 - 2026 by
Delta Media Group, Inc. -- Patent Pending --
10604 Whitman Circle | MLS# O6424586
This single family home located at 10604 Whitman Circle, Orlando, FL 32821 is currently listed for sale with an asking price of $469,000. This property was built in 1980 and has 3 bedrooms and 2 full baths with 1873 sq. ft. Whitman Circle is located in the WINDMILL POINTE subdivision. Search WINDMILL POINTE real estate on sampage.adamscameron.com today.